The Scope of Works Include: Design, Shop drawings and site supervision works
Project Area : 2000 M2

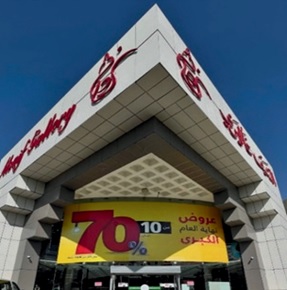
The Scope of Works Include: Design, Shop drawings and site supervision works
Project Area : 2000 M2
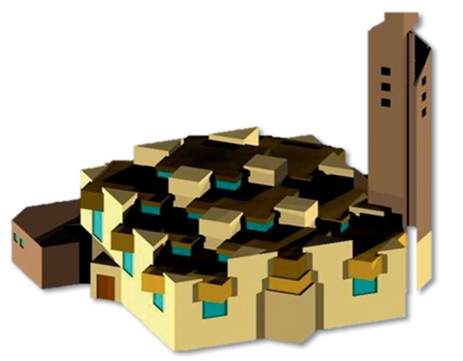
City mosque Borida, emphasis was placed during the importance of lighting design Celestial, the lighting of infiltrating openings resulting from the different levels of coverage slabs in the roof project, it has had a positive impact on the vacuum procedure of the mosque to add atmosphere befitting function Spiritual project.
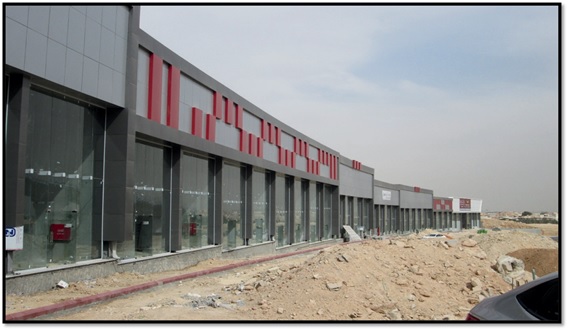
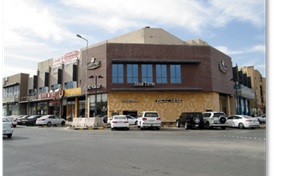
Commercial complex composed of twenty-one shops at the ground floor plus mezzanine floor with total build up area (8000 m2) located on ALMADENAH road Riyadh town ALEREJA area.
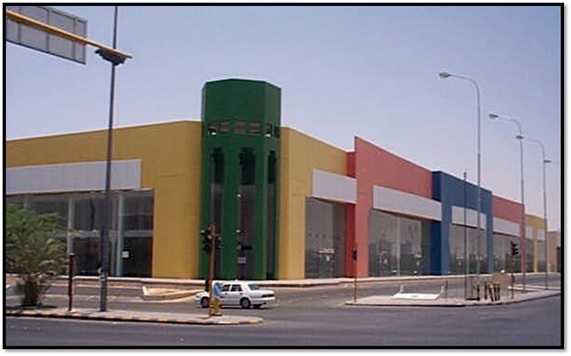
galleries showroom in King Abdulaziz, Riyadh city, and the focus that simulates the architectural design of the building blocks surrounding environment through different colours in the facade, along with the intersection depth gradient map.
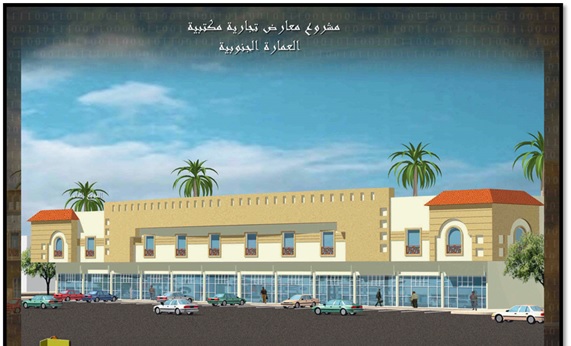
Commercial Building Riyadh, having horizontal colors harmonious with the environment and aperture varying design.
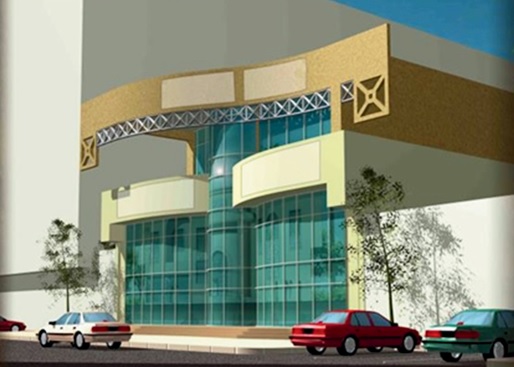
A commercial building in Olaya Street, from the city of Riyadh, and highlight the importance of the project for being on the other side of the Universal Kingdom Tower, and has adopted the architectural glass facades with horizontal Curvature of breaking straightening out buildings line the street, thus creating a sudden and drew attention to customers and to consider the project of pedestrians and shoppers.
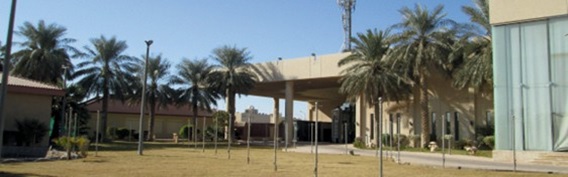
12000 M2 Wedding HAll
Men Hall + Women Hall + Dinning Hall + Kitchen + outdoor sitting area. Project management and Construction Supervision
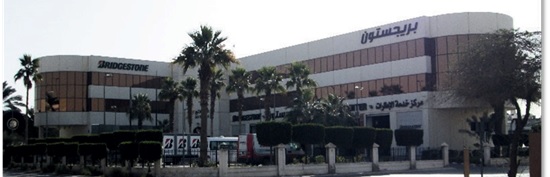
1500 M2
Ground floor (Tire store) + 1st & 2nd floor (offices). Design and Construction Supervision
01 / 4270 M2
02/ 3150 M2
03/ 4000 M2
04/ 3500 M2
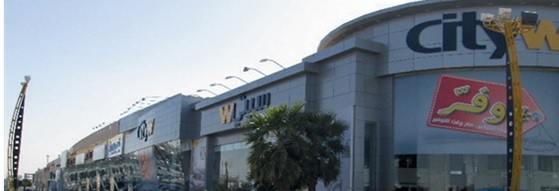
01 / 10000 M2
02/ 13500 M2
03/ 11800 M2